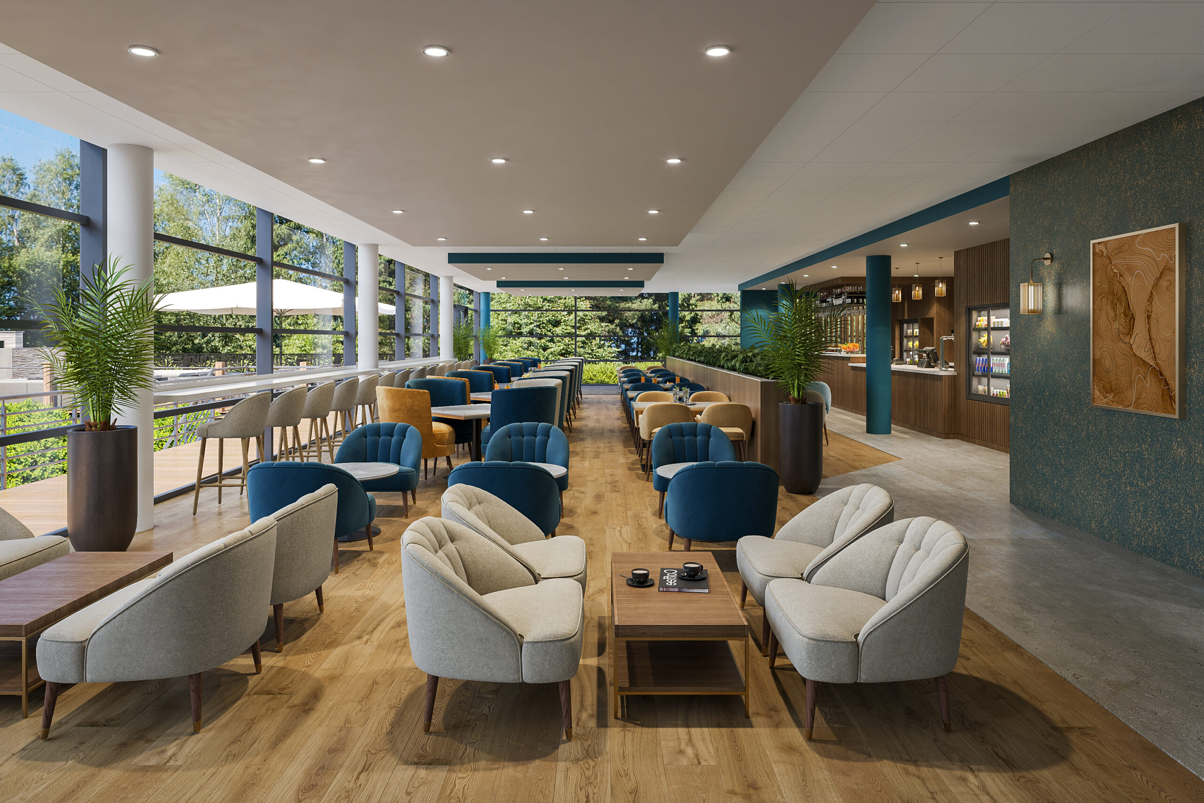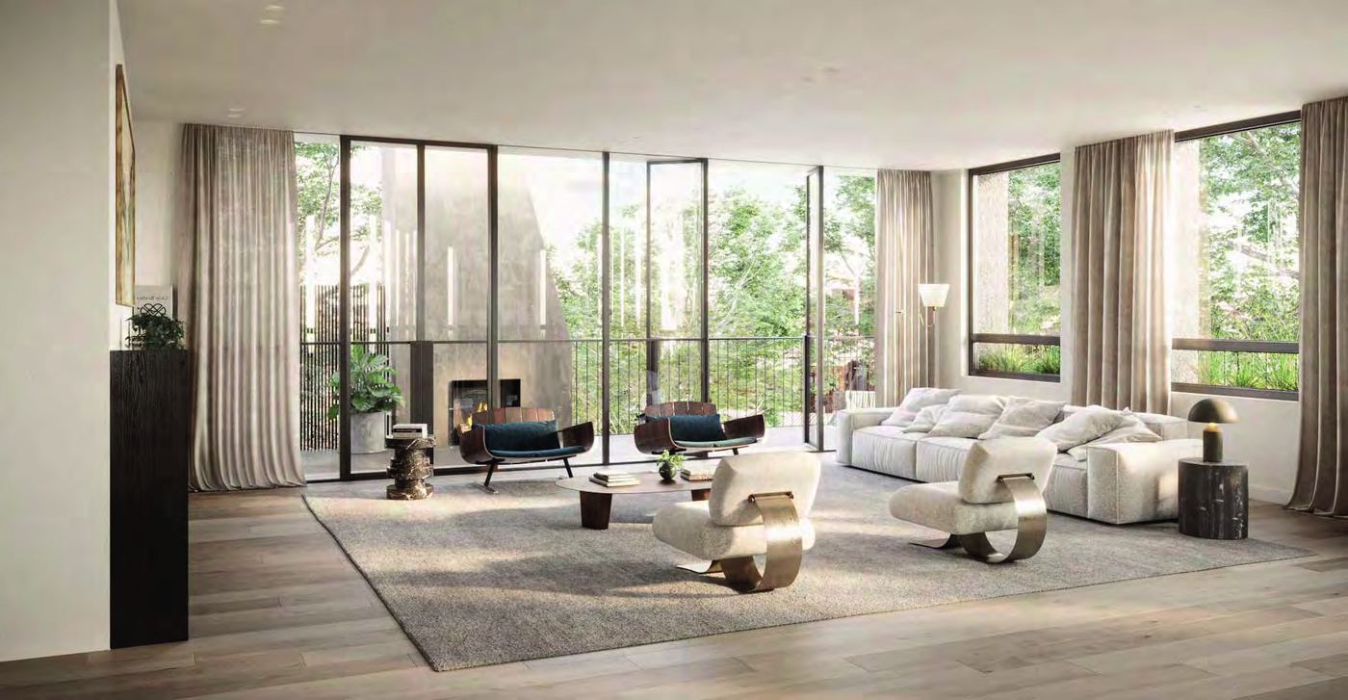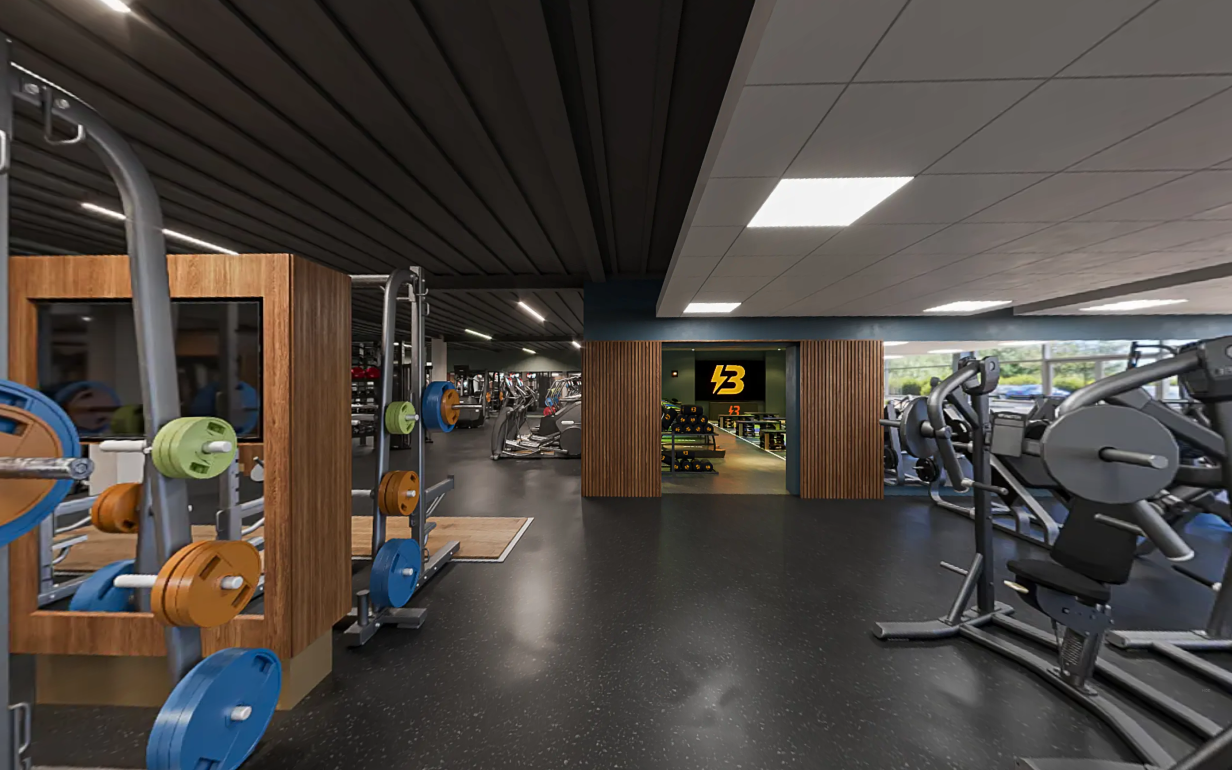
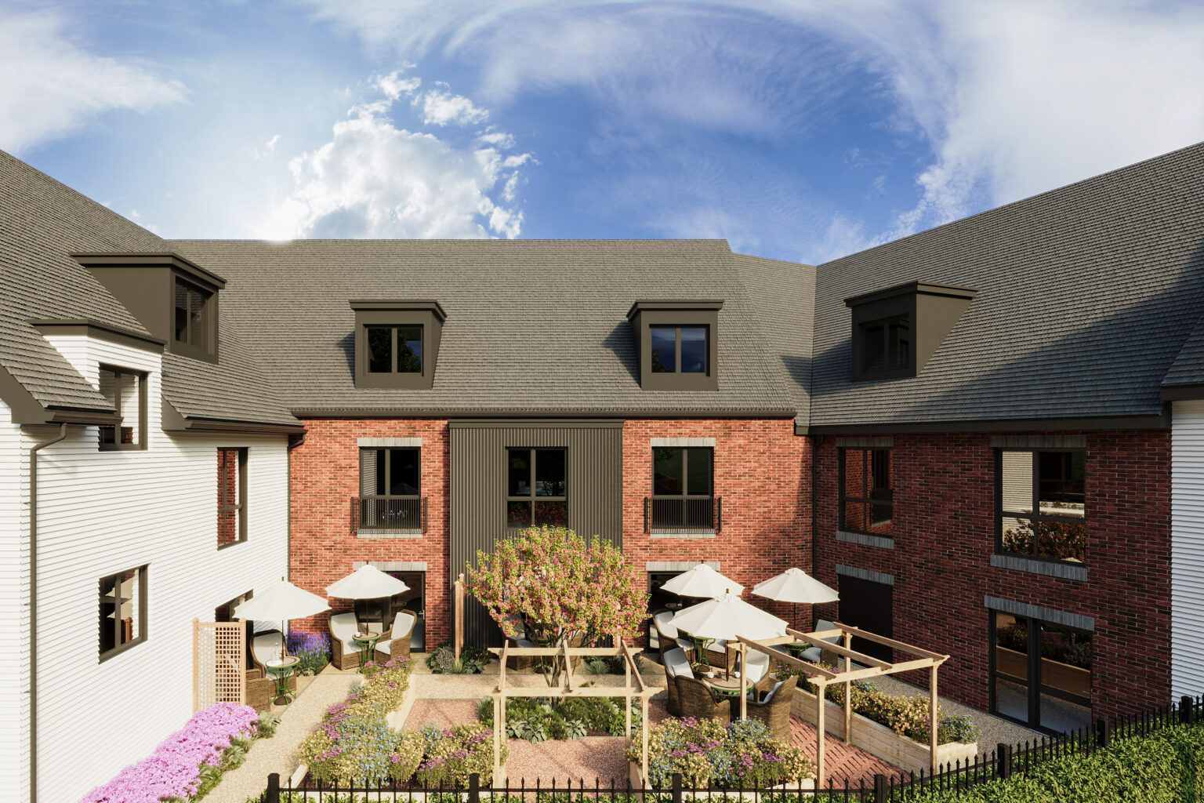
A care home virtual tour lets a family look round together before anyone has to travel: the daughter in Leeds, the son abroad and the parent who would rather not be rushed. It works best as a way into a visit or a conversation with the home, not as a substitute for either.
Choosing a care home is rarely one person’s decision, and it is often made quickly, after a hospital stay or a change in circumstances. Imagineer builds virtual tours for care home operators, from CGI of homes still on the drawing board to tours of homes already open. This article covers what families need to see, how a Live Guided tour differs from a self-guided one, and where a virtual tour should stop.
In brief
- Families usually decide together and often from different places, so a shared view of the home helps.
- A good tour shows ordinary spaces as well as the showpiece lounge: bedrooms, bathrooms, corridors and the garden.
- Live Guided tours let a manager walk a family through on a video call, while self-guided tours work at any hour.
- A tour does not show the care itself, so it should lead to a conversation or a visit, not replace one.
Why do families need to see a care home before they visit?
A first visit is a big step. Many families want to understand the layout, the feel of the shared spaces and the room their relative would have before they commit an afternoon, and sometimes a journey, to find out. Others cannot visit easily at all: relatives live in different towns or countries, or the person choosing is also caring for someone.
A virtual tour gives everyone the same starting point. A family can open it on a phone, tablet or laptop, move through the home together on a call and talk it over afterwards.
The purpose of a tour is modest, and that is its strength.
A tour should help a family arrive at a visit with better questions, not stand in for the visit.
What should a care home virtual tour show?
The showpiece lounge is rarely what worries a family. They want to know what an ordinary day looks like, so show the spaces residents use most.
- Entrance and reception
- Lounges and dining rooms
- A typical bedroom and en suite
- Corridors and how residents move around
- Garden and outdoor seating
- Quiet spaces and visiting areas
- Handrails, lighting and step-free routes
- Activity and hobby rooms
Floor plans and short information points inside the tour help a family place each space in the building, and explain details a picture cannot, such as which rooms have access to the garden.
The testWould a daughter who cannot visit this week understand where her mother would sleep, eat and sit in the garden?
How does a Live Guided tour differ from a self-guided one?
A self-guided tour sits on the home’s website and works at any hour. It lets a family look at their own pace, including late in the evening when many of these decisions get talked through, and helps them decide whether to get in touch.
In a Live Guided tour, a home manager or admissions lead joins the family on a video call and moves through the same tour with them. They can pause on a bedroom, answer questions about daily routines and see how the family reacts. Several relatives can join from different places, and the conversation is about how the home would suit the person moving in.
Most operators will want both: the self-guided tour to start the enquiry, and the Live Guided option for the families who want to talk it through.
Related readingHow CGI Live Guided tours work for a premium club→
Can you make a virtual tour of a care home that is not built yet?
Yes. For a new home, an extension or a refurbishment, we build the tour in CGI from the architect’s drawings, so families and referrers can see the home before it opens. For an existing home, a photographic tour using Matterport or 3DVista captures it as it is. Physical capture is available in the UK and Europe.
- Drawings inCAD, Revit, SketchUp or PDF plans, plus interior schedules and reference imagery.
- Model and renderA photoreal 3D model, with 360-degree views of each key space.
- Interactive tourAn interactive 3DVista tour with hotspots, floor plans and information points.
Lead time is typically two to four weeks after receipt of suitable drawings. That is indicative, and depends on the size of the home and the number of spaces.
CGI shows the design as intended. If the layout or finishes change, the tour needs to change with them, and it should be labelled as CGI. Take advice on how marketing material describes a home that is not yet open.
What can’t a virtual tour do?
A tour cannot show how staff speak to residents, how the home sounds at mealtime or whether it feels right. Those are the things families most need to judge, which is why a tour should lead to a call or a visit. Nor can it stand in for the information an operator provides about care, fees and regulation. We do not advise on that.
A tour can also be harder for an older relative to use than for their children, so it helps to offer to go through it together on a call.
What a tour can do is narrower and still useful: it lets a family see the home, together, early enough to decide whether to take the next step.
What do you need to commission a care home tour?
- 2 to 4 weeks from suitable drawings
- Remote delivery
- Browser or tablet online or offline
- Multilingual tours available
For a new or refurbished home we need the architect’s drawings and any interior schedules. For an existing home we arrange access for capture. A Live Guided session is typically run by the operator’s own team, and we set up the tour and show how it works.
Frequently asked questions
What is a care home virtual tour?
It is an interactive online tour that lets a family move through a care home on a phone, tablet or laptop. It can be a CGI tour of a home that is not yet built, or a photographic tour of an existing home.
Does a virtual tour replace a visit?
No. A tour helps families understand the layout and decide on the next step. It cannot show the care, the staff or the atmosphere, so it should lead to a conversation or a visit.
Can you make a virtual tour of a care home that is not built yet?
Yes. We build it in CGI from architectural drawings, typically in two to four weeks from receiving suitable information.
Can a care group elsewhere in the UK or abroad commission this remotely?
Yes. For new or refurbished homes the work is built from drawings and delivered online, so no site visit is needed. Physical capture of existing homes is available in the UK and Europe.
Planning a new home?
Discuss your care home tour
If you are opening a home, refurbishing one or helping families choose from a distance, we can show you a Live Guided tour and how an admissions team would use it.
Book a 15-minute demonstration
See also our work in architectural CGI and off-plan property CGI.